
Residential
Pot light installation in Orleans and Ottawa
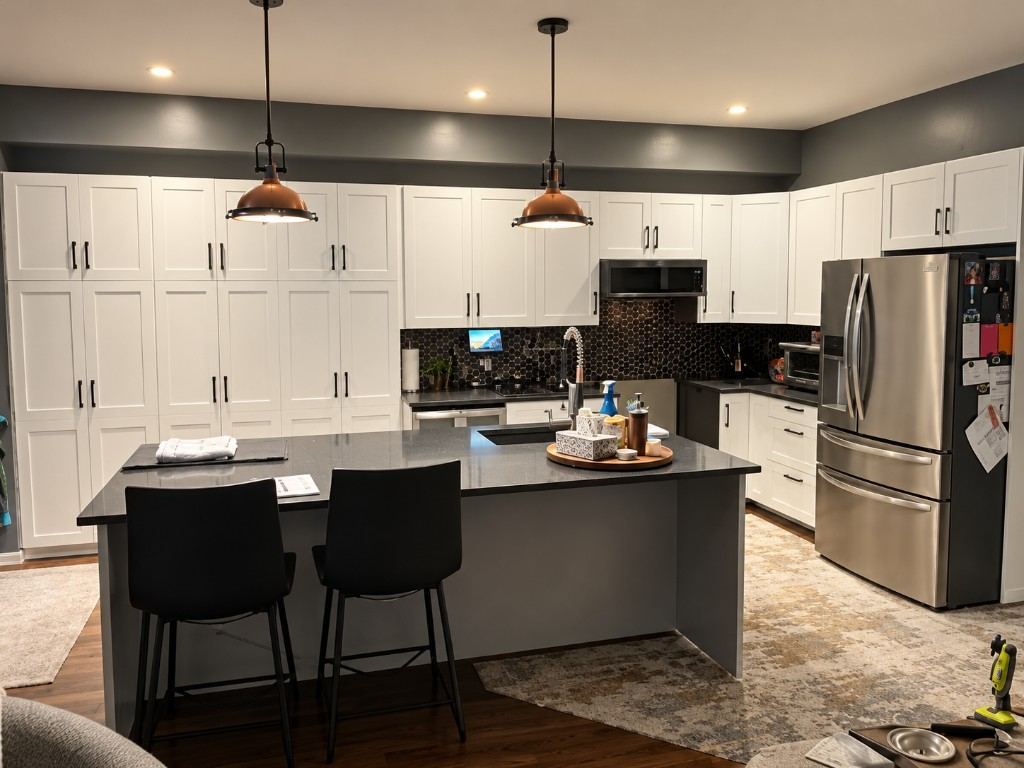
Pot light layout and installation by a licensed and insured Master Electrician. Planned around the room, the ceiling and how you use the space.
- Master Electrician
- ESA compliant
- Licensed and insured
- BBB Accredited, A+ rated
Overview
Light planned for the room
Pot light installation works best when the layout is planned with the room: where the furniture goes, what you need to see, and how the lights are switched. They are often added during a renovation along with new circuits, so see electrical wiring in Orleans and Ottawa. Request a quote with the rooms and the type of ceiling.
What is included
What pot light work covers
- 01
Layout
Spacing and placement planned around the room and how it is used. The code does not set a count of lights per room.
- 02
Installation
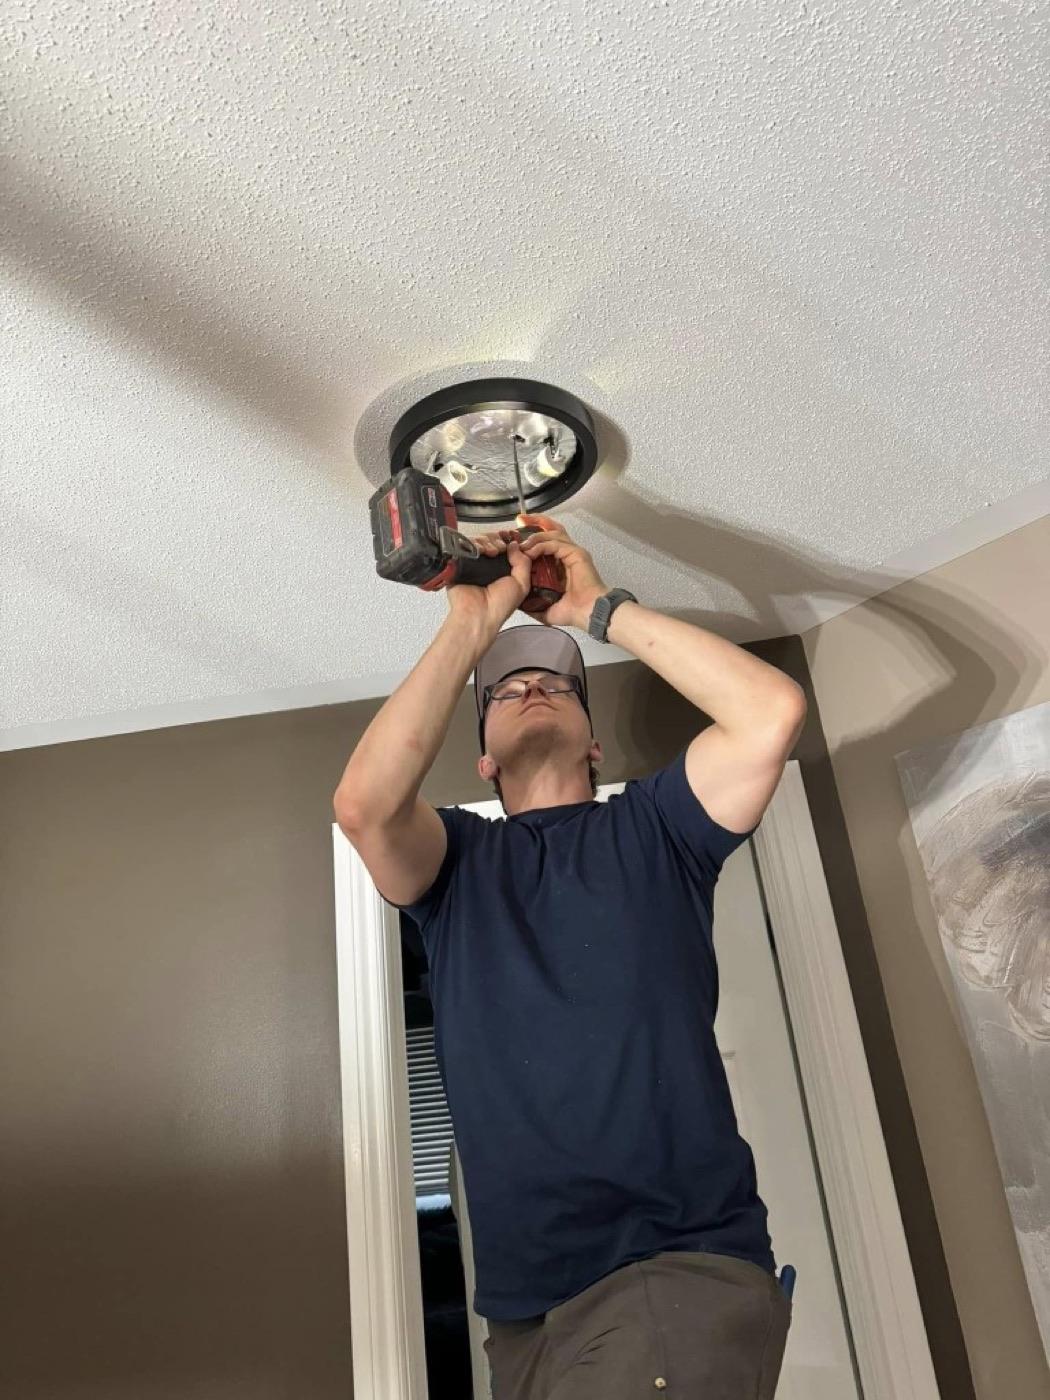
Pot light installation in a finished ceiling takes a remodel housing, supported by the ceiling itself and listed for contact with insulation. An open ceiling takes a new-construction housing fastened to the framing before the ceiling is closed. Replacing a surface light with a recessed one is filed with the ESA.
- 03
Switching
Switching is planned with the layout. If you want dimmers, say so on the form and name the ones you have or want.
Before you book
Good to know
- Ceiling type
- Tell us whether the ceiling is finished or open, and whether insulation will touch the fixture. An IC housing is the one listed for that contact. Spray foam is a separate case.
- Fixtures
- Have the fixtures already, or still choosing? Tell us on the form.
Questions
Pot lights questions
Can you add pot lights to a finished ceiling?
Yes. A remodel housing goes in from below. The ceiling material supports the fixture, so the hole is cut to the template. Where insulation will touch the housing, the fixture has to be listed for insulation contact. An open ceiling, before drywall, uses a new-construction housing nailed to the framing instead.
How many pot lights does a room need?
The Ontario Electrical Safety Code does not set a number of recessed lights per room. The layout is planned from the room size, the ceiling height and what the room is used for, before the quote.
Do you supply the fixtures?
Have the fixtures already, or still choosing? Tell us on the form.
Can pot lights be dimmed?
If you want them dimmed, say so on the form and name the dimmer you have or want.
Who does the work?
Vincent Bourdeau, a licensed and insured Master Electrician. All work is ESA compliant.
How it works
From layout to lights on
- 01
Request
Tell us which rooms and what kind of ceiling.
- 02
Layout
The layout is planned with you and quoted.
- 03
Install
The lights are installed, connected and switched.
Recent work
Pot lights projects
Request a quote
Plan your pot lights
Tell us which rooms and what kind of ceiling they have.